
Ranch House Landscaping Ideas: Front Yard Curb Appeal for Every Style
Dennis Mutahi
Landscape Design Writer
Ranch houses are the single most common home type in the United States—over 9 million exist today—but their horizontal architecture creates unique landscaping challenges. The low roofline, sprawling footprint, and shallow foundation lines demand proportional planting that complements rather than competes. This guide covers eight complete style adaptations with specific plant lists, layout strategies, and real budget ranges to transform your ranch house front yard into a cohesive, high-impact design.
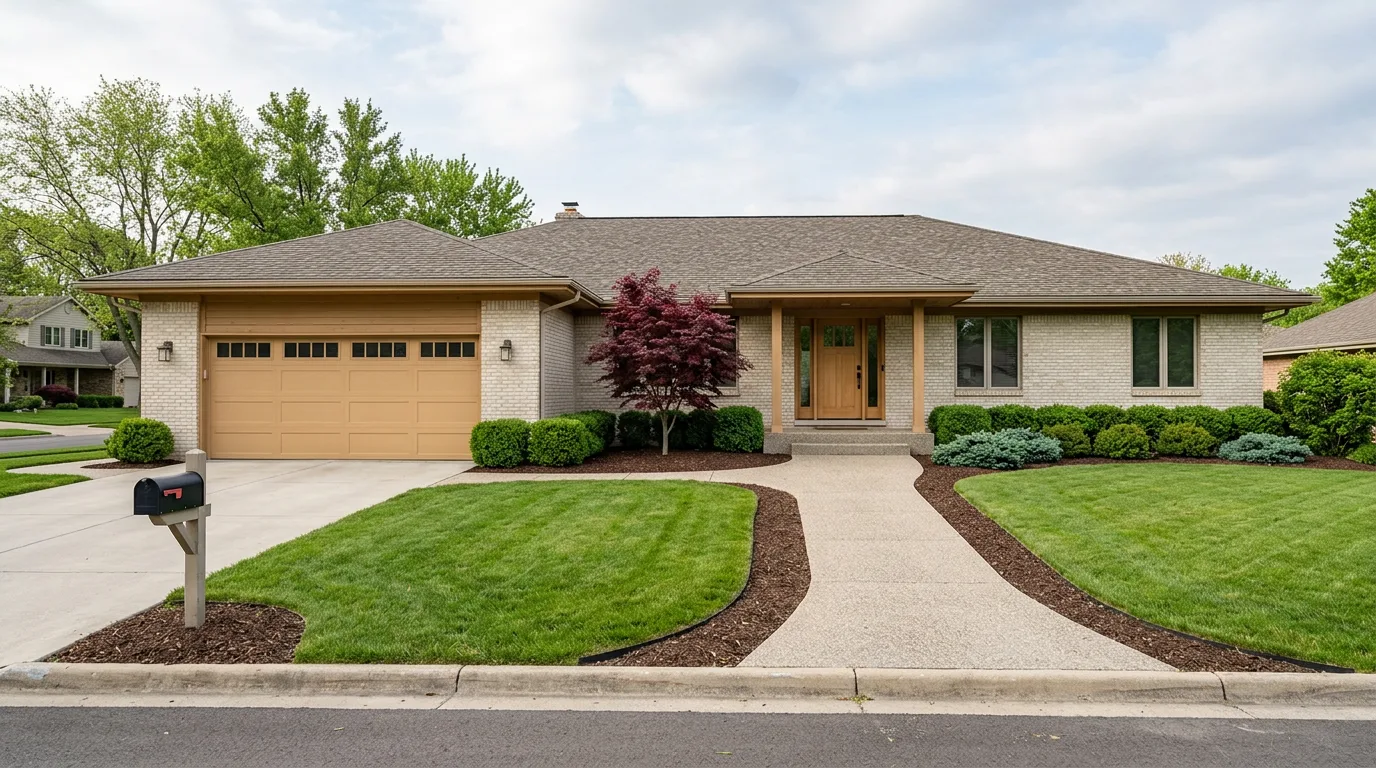
Understanding Ranch House Architecture
Ranch houses emerged in the 1930s and dominated suburban construction from 1945-1980. The defining characteristics create both opportunity and constraint for landscaping:
- Horizontal emphasis — Single-story profile with wide, low rooflines that stretch along the lot rather than upward
- Shallow foundation exposure — Typically 12-18 inches from grade to sill, creating minimal vertical space for plantings
- Attached garage prominence — Front-facing garage often dominates the street view, requiring landscape redirection
- Large window bays — Picture windows and glass sliders demand unobstructed sightlines from interior
- Long facade proportions — 50-80 foot frontage is common, requiring rhythm and repetition in planting to avoid monotony
These proportions mean vertical landscaping strategies—tall shrubs, columnar trees, stacked layers—fight the architecture instead of supporting it. The goal is to echo horizontal lines while creating enough depth to anchor the home visually to the ground.
The Unique Landscaping Challenges of Ranch Homes
Challenge 1: Horizontal Proportion Imbalance
The problem: Traditional foundation plantings use vertical shrubs (hollies, arborvitae, photinia) that reach 6-10 feet at maturity. On a ranch house with a 9-foot roofline, these plantings visually compete with the house, making the structure look shorter and the landscape feel overgrown.
The fix: Use low, spreading forms (2-3 feet mature height) exclusively along the foundation. Reserve vertical elements for corners, entry focal points, or property edges where they frame rather than compete.
Challenge 2: Shallow Foundation Beds Create Visual Disconnect
The problem: Many ranch houses have 2-3 foot foundation beds installed by the builder. These shallow beds make the house appear to sit on top of the landscape rather than within it—the visual equivalent of a table with legs that are too short.
The fix: Expand foundation beds to 5-7 feet minimum depth. This creates proper proportion with the long facade and enough room for layered plantings (groundcover + low shrub + perennial) without crowding.
Challenge 3: Garage-Dominated Streetscape
The problem: Front-facing attached garages occupy 30-40% of the facade. The entry often sits off-center or recessed, making it secondary to the driveway in visual hierarchy.
The fix: Use asymmetric planting to redirect attention. Flank the entry with specimen plantings or architectural accents (boulders, urns, small trees). Keep garage-adjacent beds low and minimal so the eye skips past the driveway toward the entry.
8 Complete Style Adaptations for Ranch Houses
Each style below includes specific plant lists, layout strategies, and material recommendations tailored to ranch house proportions. Use Hadaa to visualize any of these styles on your actual home before investing.
Modern Ranch
Defining characteristics: Geometric hardscape, mass plantings of single species, minimal color palette (greens, greys, single accent color), architectural plant forms, steel or stone edging.
Plant palette:
- Ornamental grasses: Miscanthus 'Morning Light', Panicum 'Heavy Metal', Calamagrostis 'Karl Foerster'
- Groundcovers: Pachysandra, mondo grass, thyme
- Accents: Agave, yucca, clumping bamboo (Fargesia species)
- Specimen: Single olive tree or Japanese maple at entry
Layout strategy: Use repeating blocks of single species along the foundation—7-9 identical grasses planted 18 inches apart creates rhythm. Separate planting zones with 6-inch steel edging or cut stone borders. Limit bed depth to 5 feet for clean proportion. Use decomposed granite or pea gravel as mulch alternative.
Budget range: $8,000-15,000 for materials and installation (assumes 1,200 sq ft of bed area, steel edging, gravel pathways, and quality plant stock).
Best for
Mid-century modern ranch homes, minimalist aesthetics, homeowners wanting low maintenance with high design impact. Works in any climate with appropriate plant substitutions.
Traditional Ranch
Defining characteristics: Classic foundation planting hierarchy (low evergreen shrubs, perennial color, seasonal annuals), symmetrical or balanced layout, mulch beds with defined edges, brick or concrete pathways.
Plant palette:
- Foundation evergreens: Dwarf boxwood (Buxus 'Green Gem'), compact holly (Ilex 'Soft Touch'), dwarf Alberta spruce
- Perennials: Daylilies, hostas (shaded areas), salvia, coneflower
- Seasonal color: Petunias, begonias, pansies rotated spring/fall
- Accent: Small ornamental tree at entry (dogwood, redbud, crabapple)
Layout strategy: Plant evergreen shrubs 24-30 inches apart along foundation in a single row. Layer perennials 12-18 inches in front of shrubs. Maintain 6-8 inch mulch bed with defined plastic or steel edging. Keep bed depth at 4-5 feet to allow lawn mower clearance.
Budget range: $3,000-6,000 DIY or $5,500-9,000 professionally installed.
Best for
Classic 1950s-70s ranch homes in suburban neighborhoods where maintaining property values and neighborhood cohesion matters. Most accessible budget tier.
Cottage Ranch
Defining characteristics: Abundant layered plantings, soft edges, curved bed lines, mixed perennials and ornamental shrubs, rustic or natural materials (flagstone, weathered wood), loose informal arrangement.
Plant palette:
- Shrubs: Spirea (Spiraea japonica 'Goldflame'), hydrangea (Hydrangea paniculata 'Limelight'), potentilla
- Perennials: Lavender, catmint, coreopsis, rudbeckia, aster, Russian sage
- Groundcovers: Creeping thyme, ajuga, sweet woodruff
- Accent: Small flowering tree (serviceberry, magnolia) or climbing roses on trellis
Layout strategy: Use deep beds (6-7 feet) with curved, naturalistic edges. Plant in drifts of 3-5 of the same perennial rather than single specimens. Layer heights with tallest plants (24-30 inches) toward the back, shortest at bed edge. Allow plants to intermingle slightly for soft, billowy effect.
Budget range: $4,000-7,500 depending on plant count and hardscape materials.
Best for
Ranch homes in temperate or humid climates with adequate rainfall. Ideal for gardeners who enjoy seasonal color changes and don't mind moderate maintenance (deadheading, dividing perennials every 2-3 years).
Desert Ranch
Defining characteristics: Drought-tolerant plantings, rock or boulder features, decomposed granite or gravel ground plane, sculptural plant forms, warm earth-tone color palette, minimal turf or no lawn.
Plant palette:
- Structural plants: Agave, yucca, ocotillo, barrel cactus, prickly pear
- Shrubs: Texas sage (Leucophyllum), red yucca, Mexican feather grass
- Groundcovers: Sedum, ice plant, trailing rosemary
- Accent: Palo verde, desert willow, or mesquite tree
Layout strategy: Create 5-6 foot beds filled with 3-4 inch decomposed granite or river rock. Place boulders (200-500 lbs) in groupings of 3-5 to create focal points. Plant succulents and cacti in clusters with generous spacing (3-4 feet between specimens) to showcase sculptural forms. Use low berms to add dimension.
Budget range: $6,000-12,000 (rock and boulders add significant material and labor cost).
Best for
Southwest ranch homes (Arizona, New Mexico, Southern California, Nevada) or any arid climate zone. Delivers highest water savings (70-90% reduction vs. traditional turf) and lowest long-term maintenance.
Farmhouse Ranch
Defining characteristics: Informal planted beds, rustic materials (weathered wood, galvanized metal, reclaimed brick), productive plants mixed with ornamentals, symmetry around entry, porch integration, painted accents (shutters, planters).
Plant palette:
- Shrubs: Lilac, viburnum, ninebark, elderberry
- Perennials: Black-eyed Susan, phlox, bee balm, yarrow, ornamental allium
- Edibles: Blueberry bushes, rosemary, lavender, thyme (integrated into ornamental beds)
- Accent: Small fruit tree (apple, pear, cherry) or large urn planters
Layout strategy: Frame the entry with symmetrical planting—matching shrubs or small trees flanking the door. Use 5-6 foot beds with relaxed, irregular edges. Incorporate functional elements like raised herb beds, window boxes, or galvanized trough planters. Keep the aesthetic approachable and unmanicured.
Budget range: $5,000-9,500 including rustic hardscape elements.
Best for
Rural or semi-rural ranch properties, homes with front porches, homeowners wanting a working landscape that combines beauty and utility. Popular in Midwest and Southeast US.
Minimalist Ranch
Defining characteristics: Reduced plant count, monochromatic or two-tone palette, no lawn (replaced with pavers or groundcover), strong geometric hardscape, sculptural focal elements, expanses of empty space as design element.
Plant palette:
- Groundcovers: Mondo grass, blue star creeper, dymondia
- Accents: Single specimen tree (olive, Japanese maple, ginkgo), single large agave or yucca
- Optional: Clumping bamboo or single hedge row of Pittosporum tenuifolium
Layout strategy: Limit planted areas to 20-30% of front yard. Use large-format pavers (24x24 inch concrete or porcelain) for pathways and transition zones. Plant in isolated groupings rather than continuous beds—create visual "islands" of greenery separated by hardscape. Use single color mulch (black or charcoal) or no mulch.
Budget range: $10,000-18,000 (high-quality hardscape materials drive cost).
Best for
Contemporary ranch renovations, design-focused homeowners, climates where lawn replacement is culturally accepted. Requires strict maintenance discipline—weeds or overgrowth break the aesthetic immediately.
California Ranch
Defining characteristics: Blend of indoor-outdoor aesthetic, native and Mediterranean plants, decomposed granite or permeable hardscape, low water use, casual elegance, integration with architectural lines, large specimen tree as focal point.
Plant palette:
- California natives: Manzanita, ceanothus, California poppy, penstemon, toyon
- Mediterranean: Olive tree, lavender, rosemary, santolina, Jerusalem sage
- Grasses: Deer grass (Muhlenbergia rigens), blue fescue, Stipa tenuissima
- Accent: Live oak, coast live oak, or California pepper tree
Layout strategy: Use 5-7 foot beds with naturalistic, flowing edges. Integrate decomposed granite pathways that connect entry to driveway. Plant in drifts of natives mixed with Mediterranean species. Keep plantings low (under 3 feet) near windows. Place specimen tree off-center to create asymmetric balance.
Budget range: $7,000-13,000 depending on tree size and hardscape scope.
Best for
California and similar Mediterranean climates (coastal Pacific Northwest, parts of Texas, Southeast US with adaptation). Balances drought tolerance with lush appearance.
Mid-Century Ranch
Defining characteristics: Atomic-age aesthetic with bold geometric forms, contrasting textures, sculptural plants, rock features, bright accent colors, integration of hardscape as dominant visual element, asymmetric balance.
Plant palette:
- Architectural plants: Yucca, agave, aloe, sago palm, bird of paradise
- Grasses: Blue fescue, fountain grass, Phormium (New Zealand flax)
- Groundcovers: Sedum, ice plant, moss phlox
- Accent: Japanese maple, olive tree, or multi-trunk birch
Layout strategy: Create strong geometric planting zones—rectangular beds, circular islands, diagonal pathways. Use contrasting materials (smooth river rock against rough boulders, steel edging against wood slat screens). Plant in asymmetric groupings. Incorporate period-appropriate elements like stacked stone walls, pebble mosaic accents, or painted cinder block planters.
Budget range: $8,000-14,000 with period-correct hardscape details.
Best for
1950s-60s ranch homes undergoing restoration, design enthusiasts committed to period accuracy, homes with existing mid-century architectural details (breeze block, butterfly roofs, stone veneer).
Foundation Planting Strategies by Style
Ranch house foundation planting must solve two competing demands: create enough visual weight to anchor the home while maintaining the horizontal line that defines the architecture. Here's how each style handles that tension:
Modern & Minimalist: The Single-Plane Strategy
Use one low layer (12-18 inches) of identical plants spaced in a grid or line. No layering, no mixed heights. The uniformity reads as intentional rather than sparse. Plant count: 15-25 specimens for a 60-foot facade.
Example: Miscanthus sinensis 'Morning Light' planted 24 inches on center creates a horizontal band of texture without height variation.
Traditional & Farmhouse: The Three-Layer System
Back row: evergreen shrubs (24-30 inches mature height) spaced 30 inches apart. Middle row: perennials (12-18 inches) staggered between shrubs. Front edge: groundcover or low annuals (4-8 inches). Total bed depth: 5-6 feet.
Example: Dwarf boxwood (back) + daylilies (middle) + creeping phlox (front) creates seasonal interest without overwhelming the foundation.
Cottage & California Ranch: The Drift Method
Plant in irregular clusters (drifts) of 3-7 of the same species rather than single specimens. Drifts create rhythm along the long facade without rigid spacing. Allow plants to intermingle at drift edges for soft transitions. Total bed depth: 6-7 feet.
Example: Five lavender plants clustered together, followed by seven Coreopsis, then four catmint creates visual flow.
Desert & Mid-Century: The Sculptural Grouping Approach
Create focal clusters of architectural plants (3-5 specimens) separated by expanses of groundcover or mulch. Each cluster becomes a visual anchor. Space clusters 8-12 feet apart to emphasize the horizontal plane between them. Total bed depth: 5-7 feet.
Example: Three agave specimens (different sizes for visual interest) flanked by boulder grouping, repeated twice along the facade with 10 feet of low sedum between clusters.
Universal Rule
Regardless of style: keep all foundation plantings within the eave line. Anything extending past the roofline competes with the home's silhouette and breaks the horizontal emphasis.
Ranch Style Home Landscaping: Foundation Plantings That Fit a Low Roofline
The single most searched question in ranch style home landscape ideas is which plants to put right against the house. Foundation plantings for a ranch style house have to do something no other home type demands: hold the eye low and long. A ranch's roofline often sits just 9 feet off the ground, so any shrub that climbs past it visually shortens the house and breaks the horizontal silhouette that defines the architecture. The rule is simple and absolute—every plant touching the foundation matures at 3 feet or less, and the visual weight runs sideways, not up.
That constraint is also a freedom. Because you are not layering tall-medium-short tiers the way you would against a two-story colonial, ranch foundation beds read best as a continuous low band of texture punctuated by a single taller accent at the entry or a corner. Below is a plant-by-plant breakdown of foundation plantings for a ranch style house that respect the low roofline while still anchoring the home to the ground.
Low evergreen backbone (the year-round band)
- Dwarf boxwood (Buxus 'Green Gem', 'Wedding Ring') — matures 2–3 feet, shears cleanly, holds the horizontal line
- Compact holly (Ilex 'Soft Touch', Ilex crenata 'Helleri') — spreading mounded form under 3 feet, evergreen structure
- Spreading juniper (Juniperus horizontalis) — hugs the ground and reinforces the low, wide profile
- Dwarf yaupon holly (Ilex vomitoria 'Nana') — fine-textured, heat-tolerant, tops out around 3 feet
Texture and seasonal interest (the middle layer)
- Low ornamental grasses (Festuca glauca, dwarf Pennisetum) — movement and softness without height
- Daylilies, catmint, and salvia — perennial color that stays under window-sill height
- Creeping phlox, sedum, and ajuga at the bed edge — groundcover that finishes the band cleanly
Keep the bed 5–7 feet deep so the band has room to layer two or three of these without crowding, and reserve any vertical accent—a single Japanese maple, an olive, or a columnar specimen—for a corner or the entry, never the middle of the run where it would compete with the eave line. This is the core discipline of ranch style home landscape ideas: a low, continuous foundation band with one deliberate vertical moment.
If your ranch has a flat-roofed addition or a low-pitched extension you are also styling, the same low-and-wide planting logic carries over to rooftop garden design ideas for any flat surface you want to green.
Pathway and Driveway Integration
Ranch houses often have prominent driveways and minimal entry paths. The landscaping must redirect attention from the garage toward the entry without blocking functional circulation. Here's how to balance that:
Entry Path Emphasis Techniques
- Width differential — Make the entry path 4-6 feet wide (vs. standard 3 feet) to signal primary importance over the driveway
- Material contrast — Use flagstone, pavers, or stamped concrete for the entry path even if the driveway is plain concrete—the upgraded material draws the eye
- Flank plantings — Place specimen plantings (small tree, large ornamental grass, boulder accent) on both sides of the path near the entry to create a visual gateway
- Lighting hierarchy — Install path lights (minimum four fixtures) along the entry walk; leave the driveway unlit or use only two fixtures at the garage
Driveway Softening Strategies
Driveways occupy 25-40% of the front yard visual field. You can't eliminate them, but you can reduce their dominance:
- Plant low groundcovers or ornamental grasses along driveway edges to blur the hard boundary
- Use permeable pavers or paver strips down the center of the driveway to break up the concrete expanse
- Keep garage-adjacent foundation beds minimal and low (12-18 inches max) so the eye skips over them toward more interesting plantings near the entry
- Avoid symmetry between garage and entry—asymmetric planting naturally directs attention away from the larger, less interesting feature (the garage)
For guidance on creating welcoming entry sequences that work across architectural styles, see front yard curb appeal strategies.
Common Ranch House Landscaping Mistakes
Mistake 1: Planting Tall Shrubs at the Foundation
What happens: Arborvitae, photinia, or holly planted 18 inches from the foundation grow to 6-10 feet, blocking windows and making the house look squat.
The fix: Replace with dwarf or compact cultivars that mature at 2-3 feet maximum (Buxus 'Green Gem', Ilex 'Soft Touch'). Move any vertical elements to corners or property edges.
Mistake 2: Shallow Foundation Beds
What happens: 2-3 foot foundation beds create visual imbalance—the house appears to sit on top of the landscape rather than integrated with it.
The fix: Expand beds to minimum 5 feet depth. This creates proper proportion and room for layered plantings without crowding.
Mistake 3: Symmetry in Asymmetric Architecture
What happens: Planting matching shrubs on either side of an off-center entry or beside a prominent garage creates visual confusion—the symmetry fights the architecture.
The fix: Use asymmetric balance. Weight plantings toward the entry, keep garage areas minimal. Place the largest specimen tree or focal element off-center to create dynamic composition.
Mistake 4: Ignoring Mature Plant Size
What happens: Planting 18-inch nursery stock too close together or too close to the foundation results in crowding, pruning battles, and eventual removal within 3-5 years.
The fix: Space plants according to mature width plus 12 inches. A shrub with 30-inch mature spread needs 42 inches (3.5 feet) between centers. Accept that new beds look sparse for 1-2 years—use annuals or mulch to fill gaps temporarily.
Mistake 5: Mismatched Hardscape Materials
What happens: Mixing red brick, grey pavers, tan flagstone, and white rock across driveway, path, and edging creates visual chaos that undermines plant choices.
The fix: Limit hardscape to 2-3 materials maximum. Match material tones to house exterior (warm red brick with beige siding, cool grey stone with white trim). Use one material family (all natural stone, or all concrete products).
Budget Considerations by Style
Ranch house front yard transformations range from $3,000 DIY to $18,000 professionally installed depending on style, materials, and plant count. Here's what drives cost in each tier:
| Style | Budget Range | Cost Drivers | DIY Feasibility |
|---|---|---|---|
| Traditional | $3,000-6,000 | Plant count, mulch, edging | High |
| Cottage | $4,000-7,500 | Perennial variety, curved bed prep | High |
| Farmhouse | $5,000-9,500 | Rustic hardscape, specimen trees | Medium |
| Desert | $6,000-12,000 | Boulders, DG/gravel, mature cacti | Low (boulder placement) |
| California | $7,000-13,000 | Native plant sourcing, specimen tree | Medium |
| Modern | $8,000-15,000 | Steel edging, gravel, architectural plants | Low (precision required) |
| Mid-Century | $8,000-14,000 | Period hardscape, rock features | Low (design complexity) |
| Minimalist | $10,000-18,000 | Large-format pavers, minimal plants | Low (installation precision) |
Budget Tip
Use Hadaa's AI landscape design tool to visualize your chosen style before purchasing materials. Seeing the design on your actual home prevents costly mistakes and material waste—a $9 render (no subscription) can save $2,000+ in wrong plant choices or hardscape regrets.
Frequently Asked Questions
What plants work best for ranch house foundation planting?
How deep should foundation beds be for a ranch house?
Should I use vertical or horizontal landscaping for a ranch home?
What landscaping style suits a modern ranch house?
How do I landscape a California ranch house?
What's the biggest mistake with ranch house landscaping?
Can AI help me visualize ranch house landscaping before installation?
How much does ranch house front yard landscaping cost?
Visualize Before You Invest
See Your Ranch House Transformation Before Breaking Ground
Upload a photo of your ranch house and test all eight style adaptations with photorealistic AI renders. Make confident design decisions before purchasing a single plant or hiring a contractor.


