
Deck Design Ideas: 25 Builds, With Costs and the Span Limits
Dennis Mutahi
Landscape Design Writer
Most deck design galleries stop at pretty pictures. This guide goes further in two directions: every idea here is anchored in real project outcomes — what it cost, how long it took, what ROI it added — and every idea is then checked against the dimensions that decide whether it can be built at all. Cedar framing reaches about 15% less far than southern pine. A brick back wall means the deck cannot be attached to the house. An 18-foot beam span asks for a 34-inch footing. Those numbers come from the American Wood Council's free deck guide, they are what your building department inspects against, and they belong in the design conversation rather than at the end of it.
Quick Answer
- Best deck style for most homes: Simple 400–500 sq ft single-level platform deck — highest ROI (5–10% home value) and widest buyer appeal.
- Best material for longevity: Premium capped composite (TimberTech, Trex) — 25–50 year lifespan, zero sealing, pool-safe.
- Highest-impact upgrade for under $3,000: Add post-cap lighting and a pergola to an existing simple deck.
- Average project timeline: 6–12 weeks from first contractor meeting to usable deck including permits.
- Checked first, not last: Joist span by species, footing size by beam span, the ban on attaching to brick — the code dimensions rule out more designs than budget does.
- Best way to prevent regret: Visualize the deck in AI renders on your actual yard photo before ordering materials.
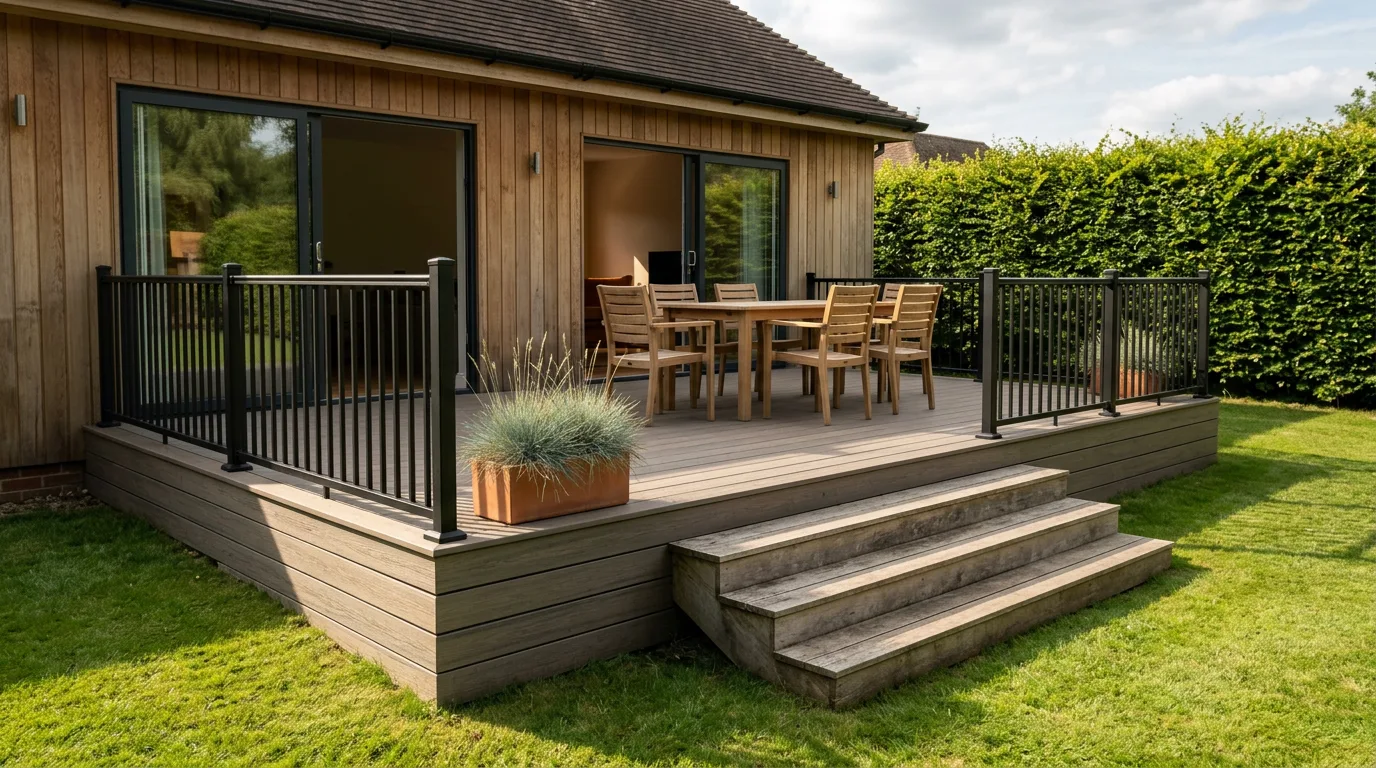
25 Deck Design Ideas That Actually Get Built
These aren't Pinterest fantasy boards. Each idea below comes from real residential projects with real budget ranges and real owner outcomes. Some cost $8,000. Some cost $45,000. All of them changed how the family used their home within the first season.
Classic Platform Decks (Ideas 1–5)
1. The Ground-Level Dining Deck
The most popular residential deck project — a single-level 400 sq ft platform positioned directly off the kitchen or dining room. Composite boards, simple aluminum balusters, and four post-cap lights. Before: a 400 sq ft patch of grass nobody used. After: the family eats outside four nights a week in summer and the space became the de-facto entertainment hub.
2. The Wraparound Farmhouse Deck
Three-sided wraparound deck on a craftsman or farmhouse-style home. Pressure-treated framing with cedar or composite boards, turned-post wood railings. These decks define the character of the whole property exterior. Before: a house that felt disconnected from its yard. After: every room on the ground floor opens to the deck and the yard feels three times bigger.
3. The Corner Transition Deck
An L-shaped deck that turns a corner of the home, bridging two access points (kitchen door and living room slider). Creates two functional zones — dining on one wing, lounging on the other — without level changes. The corner acts as a natural transition, not a junction. Composite boards, cable railings for sight-lines through to the garden.
4. The Back-Door Landing Deck
A compact 200–250 sq ft deck as a proper landing off the back door — not quite an outdoor room, but far more than a step. Replaces a single concrete step with a defined space for grilling, container gardening, and morning coffee. Before: people stood in the doorway to talk to people in the yard. After: there's actually somewhere to be.
5. The Elevated Entry Deck
For homes where the back door is 4–6 feet above grade, an elevated deck with stairs resolves what would otherwise be a steep drop to the yard. Often the most structurally complex of the platform styles due to post depths and footing requirements. The payoff: a deck that feels like a true extension of the home rather than an attached structure.
Modern & Contemporary Decks (Ideas 6–10)
6. The Cable-Rail Minimalist Deck
Composite boards in a dark charcoal or warm grey, stainless cable railings at 36-inch height, clean aluminum posts. Nothing added that isn't structural. The entire design vocabulary is material and proportion. Before: a cluttered patio that felt like an afterthought. After: visitors comment on the deck before they comment on the house.
7. The Black-Frame Pool Deck
Black powder-coated aluminum framing, grey composite boards, glass panel railings around the pool edge. Frequently photographed because it reads like a resort. Cost is higher than average due to glass railing panels ($100–200 per linear foot) but the photographic quality and perceived luxury add disproportionate value in high-end markets. Pool deck specific: composite boards only — wood fails in 2–3 years around pool water.
8. The Floating Deck with Hidden Frame
Composite boards with hidden fasteners (no visible screws), composite skirting panels that run from deck edge to ground, creating the appearance of a solid object floating in the landscape. Requires more precise installation but photographs like an architectural element rather than a construction component.
9. The Ipe-Inspired Composite Deck
Composite boards in deep brown tones that mimic the colour and grain variation of ipe hardwood (Brazilian walnut) without ipe's $15–25/sq ft material cost, maintenance demands, or sustainability concerns. Capped composite in cognac brown or dark walnut achieves 90% of the aesthetic. Recommended over real ipe in all but the most price-insensitive projects.
10. The Rooftop Terrace Deck
Engineered composite or aluminium deck boards on pedestal supports over a flat roof membrane. Requires waterproof substrate assessment and structural engineer sign-off before design begins. When it works, a rooftop terrace in an urban townhouse transforms an unused service roof into the most-used room in the home. Timeline includes structural assessment, permit, and construction.
Deck + Structure Combinations (Ideas 11–17)
11. Deck + Attached Pergola
The most common and highest-ROI deck upgrade. A simple platform deck gains a pergola with four posts and a slatted or louvred roof. The structure defines the outdoor room psychologically — the space goes from an exposed platform to an enclosed room without walls. Adds $3,000–$8,000 to total project cost; recouped 60–70% at resale. See our full guide to pergola designs and materials for post, beam, and roofing options.
12. Deck + Covered Roof (Patio Cover)
A solid-roof patio cover attached to the house above the deck makes the space usable in rain and intense sun. Cedar tongue-and-groove ceiling with skylights, or corrugated polycarbonate panels. Extends usable outdoor season from 4 months to 8–10 months in temperate climates. Before: the deck sat empty whenever it rained. After: it's the primary gathering space nine months of the year.
13. Deck + Outdoor Kitchen Built-In
Deck extended with a built-in outdoor kitchen module: stainless grill, side burner, under-counter refrigerator, and concrete or tile countertop. Requires dedicated gas line and electrical run — include those in permit scope. ROI is context-dependent: adds significant value in warm-climate markets (California, Arizona, Florida); less so in northern climates where outdoor cooking season is short.
14. Deck + Hot Tub Platform
Hot tubs weigh 3,000–6,000 lbs when filled — far beyond standard deck load ratings. This project requires a structural engineer to spec the frame for the hot tub zone (typically 100+ lbs/sq ft vs 40 lbs/sq ft standard). The deck is built to two specs: heavy-frame zone under the tub, standard frame elsewhere. Budget $800–$1,500 for structural engineering beyond the normal deck cost.
15. Deck + Fire Pit Zone
A deck with a designated fire feature zone — either a built-in gas firepit recessed into the deck boards, or a clear non-combustible area for a portable wood-burning pit. Gas firepits require a gas line permit and dedicated zone in the deck framing. Composite boards cannot be placed within 18 inches of an open flame — the non-combustible zone is a structural requirement, not an aesthetic choice.
16. Multi-Level Deck with Stairs
Two or three platform levels connected by stairs, each level serving a different function (dining upper, lounging lower, garden transition lowest). Works best on sloped lots where the grade change is already present. On flat yards, multi-level decks feel arbitrary and require higher investment for equivalent usable area vs a single platform. Slope: yes. Flat yard: consider a large single deck instead.
17. Deck + Privacy Screen
A composite deck with an attached privacy screen on one or two sides — cedar, aluminum louvers, or powder-coated steel panels. Converts an exposed deck overlooked by neighbours into a genuinely private outdoor space. Before: never used the deck after 5pm due to neighbours. After: used year-round. Screen cost $2,000–$5,000 additional. One of the highest quality-of-life-per-dollar upgrades in outdoor design.
Lifestyle-Specific Designs (Ideas 18–25)
18. The Entertainer's Deck
Oversized 600–800 sq ft deck designed around hosting. Built-in bench seating along two edges, bar counter with stools facing the backyard, outdoor speakers hardwired into joists, post-cap and riser lighting. Before: parties happened inside because there wasn't enough outdoor seating. After: the deck became the venue for every gathering from May to October.
19. The Meditation Garden Deck
Smaller platform (200–300 sq ft) designed for a single user. Composite boards in warm natural tones, surrounded by planted privacy hedges or bamboo screening, no railings (low to grade), integrated seating niche. Before: no private outdoor space in a suburban garden. After: a dedicated retreat that gets used daily for morning practice, reading, and creative work.
20. The Accessible Deck
Level-access deck (no step from threshold to deck surface), 36-inch-wide ramps to the yard, 42-inch railings, non-slip composite surface. Designed for wheelchair users or homeowners planning to age in place. Often eligible for local accessibility grant funding, reducing net cost. Before: the backyard was functionally off-limits. After: the yard is used daily.
21. The Dog-Friendly Deck
Composite boards (no splinters for paws), built-in gated area or dog-door integration, hose bib access built into deck skirting for hosing down, drain gap at one edge for easy washdown. Composite is essential — wood splinters under heavy claw traffic within two seasons. Often includes integrated storage for outdoor dog gear.
22. The Compact Townhouse Deck
15×20 ft (300 sq ft) deck designed to maximize a narrow urban outdoor space. Built-in bench seating along the fence line to avoid freestanding furniture crowding the space, vertical planter wall on one fence panel, string light overhead. Before: unusable concrete patio. After: a space that three neighbours regularly call the best outdoor setup in the complex.
23. The Pool Surround Deck
Full perimeter deck around an inground pool: capped composite only (no wood within 3 feet of pool water), minimal threshold between pool coping and deck boards, non-slip textured surface. This is a high-investment project with proportionally high ROI in warm-climate markets. Composite is non-negotiable — wood around pool develops mold within 24 months without constant treatment.
24. The Transition Deck (Connecting Two Levels)
On sloped properties where the back door opens to a drop of 2–6 feet, a transition deck with wide steps or a graceful stair run connects the house to the lawn. This type of deck gets the highest owner satisfaction scores because it solves a real daily frustration. Before: children ran out the back door onto a grass slope with a step down. After: safe, usable transition that opened the whole yard to the family.
25. The Rooftop Garden Deck
The most complex and highest-cost deck type. Pedestal-mounted deck tiles on a rooftop, with raised planter beds, drip irrigation integrated into deck framing, and drainage engineered into the roof membrane beneath. Requires structural assessment, waterproofing engineer, and municipality permit review. Timeline is dominated by approvals (6–10 weeks), not construction (10–14 days). The result — a private garden on top of an urban building — is transformative in ways no ground-level project can replicate.
Deck Materials: What to Use and When
Material choice is the single most consequential deck decision. Get it wrong and you'll either maintain it every year for 15 years or replace it within a decade. The detailed material-by-material cost breakdown — including 30-year total cost of ownership — is in our companion guide: Wood vs Composite Decking: Complete Cost & Material Guide. Below is the practical summary.
| Material | Installed Cost | Lifespan | Maintenance | Best For |
|---|---|---|---|---|
| Pressure-treated | $20–30/sq ft | 10–15 yrs | Annual seal | Tight budgets |
| Cedar | $28–38/sq ft | 15–20 yrs | Seal every 1–2 yr | Aesthetics + budget |
| Redwood | $35–50/sq ft | 20–30 yrs | Seal every 2 yrs | Premium natural wood |
| Standard composite | $30–45/sq ft | 25–35 yrs | Hose off | Low maintenance |
| Capped composite | $38–55/sq ft | 35–50 yrs | Soap + water | Pool, humid climates |
| Ipe / hardwood | $45–70/sq ft | 25–40 yrs | Annual oiling | Luxury projects |
The 30-Year Rule
Over a 30-year horizon, capped composite costs the same or less than pressure-treated wood, despite the higher upfront price. The break-even point is year 10–12 — after which you pay zero maintenance while wood owners continue sealing, staining, and eventually replacing boards. If you plan to stay in your home more than 10 years, composite is the financially correct choice for almost every project.
Getting Deck Size and Layout Right
The most common sizing mistake: building too small. A 200 sq ft deck feels generous in a contractor's yard sketch and cramped the moment you put a table and four chairs on it. The second most common mistake: building too large and leaving no yard.
Deck-to-yard ratio: A deck should occupy 20–30% of your total outdoor space. In a 2,000 sq ft backyard, that's 400–600 sq ft of deck — enough for a real outdoor room without consuming the lawn. If your yard is smaller, keep the deck under 25% to preserve green space.
Primary use zone sizing: A dining zone for 6 people needs 12×14 ft minimum (168 sq ft) with 3-foot circulation on three sides. A lounging zone for 4 people needs 12×12 ft (144 sq ft). If you want both, plan for 400 sq ft minimum before adding the transition and railing space.
Furniture first, then deck: Buy or borrow the furniture you intend to use and lay it out on your lawn — then draw the deck around it. This sounds obvious but skips the most common error: decks designed without furniture scale in mind.
Sun angle matters more than you think: A south-facing deck is in full sun all afternoon — uncomfortable in summer without shade. A north-facing deck gets no direct afternoon sun — cool in summer, cold in autumn. Map the sun angle before you fix the position, not after.
Step-down or level access: If your back door is less than 18 inches above grade, level-access decking (threshold to deck, no step) is far more livable than a step. Older homeowners, parents with strollers, and dogs use the space daily — every step is a friction point they learn to avoid.
The Dimensions Your Design Has to Live Inside
Every idea above is a drawing until it meets a span table. The American Wood Council publishes DCA 6, the Prescriptive Residential Wood Deck Construction Guide, free — the document most US building departments hand you and then inspect against. It is the difference between a deck design that gets approved and one that gets redrawn, and almost none of it appears on a deck-ideas page. The numbers below are the ones that change a design, not just a build. All of them assume the guide's own basis: a 40 psf live load and 10 psf dead load, single-level residential decks, No. 2 grade lumber and wet service conditions.
How far a deck can reach before it needs another beam
A deck's depth away from the house is set by the joist, and the joist is set by the species you have already chosen for looks. Maximum joist spans from DCA 6 Table 2, at the usual 16-inch centres:
| Species | 2x8 | 2x10 | 2x12 |
|---|---|---|---|
| Southern pine | 12′ 5″ | 15′ 10″ | 18′ 0″ |
| Douglas fir-larch, hem-fir, SPF | 11′ 1″ | 13′ 7″ | 15′ 9″ |
| Redwood, western cedars | 10′ 7″ | 13′ 0″ | 15′ 1″ |
Two design consequences. Cedar and redwood reach about 15% less far than southern pine at the same joist depth — so choosing cedar framing for a 13-foot-deep deck means 2x10s where pine would have taken 2x8s, which raises the deck surface by two inches and can turn a level threshold into a step. And a cantilevered overhang, the detail that makes a deck look like it floats, costs span: at 12-inch centres a southern pine 2x8 goes 13′ 8″ with no overhang and 10′ 9″ with one.
Footings get big fast, and the house decides where they sit
DCA 6 Table 4 sizes footings from beam span and joist span together, assuming 1,500 psf soil and 2,500 psi concrete. A small deck (6-foot beam span, under 10-foot joists) needs a 15-inch round footing 6 inches thick. Stretch the design to an 18-foot beam span with 18-foot joists — the open, post-free look — and the same table asks for a 34-inch round footing 14 inches thick. That is a different excavation, a different concrete order and, on a tight site, a different design.
Three constraints in that section quietly rule out common plans. Footings must bear at least 12 inches below undisturbed ground or below the frost line, whichever is deeper. Any footing closer than 5 feet to an existing exterior house wall “must bear at the same elevation as the footing of the existing house foundation” — which on a house with a deep basement footing is the single most expensive sentence in the document. And soil weaker than 1,500 psf requires a soils investigation, not a guess. Call 811 before anything is dug.
Three ways of attaching to the house that are simply not allowed
- Not to brick, masonry or stone veneer. DCA 6 prohibits ledger attachment to exterior veneers outright. If the back of your house is brick, the deck has to be free-standing — which means its own line of posts and footings along the house side, and a design that no longer sits flush to the wall.
- Not to a cantilevered overhang or a bay window. Same rule, same outcome: free-standing.
- Not with lead anchors. The guide states it in capitals: lead anchors are prohibited. Ledger fastening is ½-inch lag screws or bolts, spaced by joist span — 30 inches apart at a 6-foot joist span, tightening to 10 inches apart at 18 feet. A deeper deck does not just need bigger joists; it needs three times as many bolts into the house.
Stairs and guards, where the design usually loses space
- Stringers are a minimum 2x12, and stairs a minimum 36 inches wide. A landing must be at least 36 inches in the direction of travel and no less than the width of the stairway it serves — so a stair run off a corner needs a 3-foot square of ground it does not share with anything else.
- A stairway whose total vertical height exceeds 12 feet needs an intermediate landing, built as a free-standing deck in its own right. On a steep lot that is a second structure, not a detail.
- Guard openings must not pass a 4-inch sphere, and the guide's commentary extends that to the gap under a fixed bench used in place of a guard — the built-in perimeter seating in idea 18 is a guard, and is judged as one. Where seating sits against a guard, guard height should be measured from the seat, not the deck.
- Guard posts are a minimum 4x4 nominal, and in-fill — balusters, cable, glass panels — has to carry a 50-pound load applied over one square foot. This is why a cable railing specified at an elegant post spacing often comes back from the permit office: the posts, not the cables, are the problem.
Where DCA 6 stops
The guide covers single-level decks only. It does not apply where snow, drift or sliding-snow loads exceed 40 psf, does not address wind or seismic design, and explicitly puts large concentrated loads such as hot tubs beyond its scope — which is the published basis for the structural engineer in idea 14. Multi-level decks, rooftop terraces and anything carrying a spa need engineering, and the honest version of that sentence is that the engineer is part of the design budget, not an overrun.
Railing Options: Sight Lines, Style, and Code
Under the International Residential Code a guard is required where the walking surface is more than 30 inches above the floor or grade below — so a deck sitting exactly 30 inches up does not need one, and a deck 30½ inches up does. The guard is then 36 inches high for a one- or two-family dwelling, and the openings in it must not pass a 4-inch sphere. The dimensions section above covers what the rest of the frame has to do; within those constraints, your railing choice defines the visual character of the deck as much as the decking material itself.
Cable railings
💰 $60–120 per linear footThe best sight-line-preserving option. Horizontal stainless cables tensioned between posts every 3 inches. Requires occasional cable tensioning (once every 2–3 years as cables stretch). Modern, nautical, architectural — fits any style from farmhouse to industrial. Not code-approved in all jurisdictions: confirm with your permitting office before specifying.
Tempered glass panels
💰 $100–200 per linear footMaximum view preservation. Used on elevated decks and pool surrounds where the view beyond the deck is a selling point. Heavy, requires precise installation, and chips under significant impact — not ideal for decks with active children or dogs. Best for architectural projects where the investment is proportionate to the overall project quality.
Aluminum balusters
💰 $40–80 per linear footZero maintenance, never rust, powder-coat holds for 20+ years. Standard 1-inch-square or 1.5-inch-round balusters at 4-inch spacing. Available in black, white, bronze, and custom colours. The most practical choice for 80% of residential decks — durable, code-compliant, minimal.
Composite railings (matched system)
💰 $50–90 per linear footComposite post sleeves, top and bottom rails, and pre-assembled baluster panels from the same manufacturer as the decking boards. Creates a fully coordinated look. Colour-matched composite railings eliminate the visual break between decking and railing and are the preferred specification for premium turnkey composite deck projects.
Pressure-treated wood railings
💰 $20–40 per linear footCheapest option. Requires sealing every 1–2 years, cracks and splinters within 5 years without maintenance, and turns grey quickly. Functional if maintained; a liability if not. Only recommend on pressure-treated decks where the owner has accepted the maintenance budget for the whole project.
Deck Lighting: The $1,500 Upgrade That Doubles Usage
The most underspecified element in deck projects. A deck without lighting is functionally unusable after 7pm. A deck with good lighting extends the usable season into autumn and the usable day into late evening. The ROI is the highest of any single deck feature: $1,000–$2,500 in lighting adds months of usability per year.
Post cap lights — $25–60 each (installed $80–120)
Define the boundary of the deck space and create a warm perimeter glow. Most impactful upgrade per dollar. Four post caps on a standard deck: $100–240 in materials. Install during deck construction to avoid retro-fitting post wiring later.
Riser lights (stair tread) — $15–30 each (installed $45–70)
Recessed lights mounted in the riser face of each stair tread. Purely functional at one level (safety), architectural at another (the stair becomes a visible, elegant structure at night). Budget one light per tread; most decks have 3–6 treads.
Inset deck lights (between boards) — $20–50 each (installed $60–100)
Flush-mounted lights between deck boards, creating pools of light across the deck surface. Premium spa/resort aesthetic. Requires conduit to be run during framing — impossible to retrofit cleanly. Specify at design stage or skip.
Under-rail LED strip — $8–15 per linear foot
LED strip lighting along the underside of the top rail, casting ambient light downward onto the deck surface. Modern, subtle, and highly effective at creating evening atmosphere. Easy to install during railing completion; can also be retrofitted in accessible rail profiles.
Overhead string lights (non-permanent) — Not recommended as permanent
Beautiful for events, but wire degradation and anchoring systems fail within 2–3 seasons of outdoor use. If you want overhead lighting, wire a proper fixture to the pergola or patio cover instead. Reserve string lights for events, not permanent outdoor infrastructure.
Low-Voltage LED Systems
All the above can run from a single low-voltage LED transformer ($150–300) on a timer or smart switch. Plan the total light count, calculate wattage, and buy a transformer rated at 120–150% of total load. Run all conduit during framing — going back after the deck is built adds $500–$1,000 in extra labour for every circuit you missed.
Integrating Your Deck with the Garden
A deck that ends abruptly at a concrete foundation line looks like it was dropped into the garden, not designed into it. The landscaping transition from deck edge to garden determines whether the space reads as a cohesive outdoor room or an awkward construction project.
Soft edge planting: Ornamental grasses (Karl Foerster, Blue Oat Grass), lavender, and low ornamental salvias planted at the deck perimeter soften the hard edge. Plant in drifts 18–24 inches deep, not a single row. Avoid anything with aggressive root systems within 6–8 feet of footings — roots can lift composite piers over 10–15 years.
Skirting vs. open base: Exposed framing under an elevated deck reads as unfinished construction. Composite skirting panels in a matching board colour close the gap between deck edge and grade and give the structure a deliberate, architectural finish. Open-slatted skirting allows airflow (important for composite longevity) while maintaining visual closure.
Built-in planter boxes: Planter boxes integrated into the railing top or deck edge at corners create a seamless transition from built structure to living plant. Use them to grow trailing plants (sweet potato vine, calibrachoa) that soften the deck edge from below, and upright plants (ornamental grasses, salvia) that create vertical interest from above.
Privacy planting: For decks overlooked by neighbours, fast-growing screening plants along the fence or property line are often more cost-effective than structural screens. For specific screening plant recommendations, see our companion guide on backyard privacy ideas and screening plants.
Garden path connection: A clear, well-defined path from deck stairs to garden zones (vegetable garden, lawn, secondary seating area) turns the deck from a destination into a hub. Compacted gravel, stepping stones, or a mown grass path all work. The key is that the path is deliberate, not a worn strip of lawn.
Deck ROI and Real Project Costs in 2026
Real estate data from the 2025–2026 Cost vs Value Report shows a wood deck addition returning 68.2% of project cost on average at resale, and composite decks returning 73.8%. But ROI varies significantly by market, project scope, and home value. Here's the full picture.
Sample Budget Tiers: What $X Gets You
$8,000–$12,000
Entry-level platform deck
400 sq ft pressure-treated deck, simple baluster railings, no lighting, no pergola. Functional but requires annual maintenance from day one.
$12,000–$18,000
Mid-range composite deck
400 sq ft composite deck, aluminum balusters, post-cap lighting, composite skirting. Zero maintenance for 25+ years. The sweet spot for most homeowners.
$18,000–$28,000
Composite deck + pergola
400–500 sq ft composite deck with attached pergola or patio cover, LED lighting system, cable or glass railings. Fully functional outdoor room.
$28,000–$45,000
Premium outdoor living space
550–700 sq ft premium composite deck, built-in benches or kitchen module, complete lighting system, privacy screening, professional landscaping integration.
$45,000+
Resort-quality outdoor living
Custom designed rooftop terrace, multi-level deck with full outdoor kitchen, fire feature, hot tub platform, LED landscape lighting integration. High-end market projects.
ROI Drivers: What Adds vs Subtracts Value
Simple, well-finished platform deck in composite or premium wood
Deck that solves a real problem (reconnects house to yard, access on sloped lot)
Pergola or patio cover that extends usable season
Good sight-lines from indoor main room to deck and garden
Multi-level decks on flat lots — complex to maintain, no access advantage
Hot tub platforms — market-specific, not universal
Elaborate custom railings that signal high maintenance to buyers
Deck materials that show obvious wear (grayed, cracked pressure-treated wood)
Deck that consumes >40% of the total outdoor space (eliminates yard appeal)
Prevent the #1 regret: visualize before you build
The most expensive mistake in deck projects isn't choosing the wrong material — it's committing to a design without seeing it in context. A deck that photographs well in a magazine can look wrong on your specific lot, with your specific light and house style. Hadaa's AI design platform lets you upload a photo of your yard and render any of the 25 deck designs above onto your actual space in seconds.
Verdict
Hadaa is the fastest way to move from deck inspiration to a design you're confident enough to build. Upload your yard photo, describe the deck style you want, and generate photorealistic renders with a bill of quantities — all before a contractor sets foot on your property. One session prevents years of regret.
Start Free →Deck Materials Compared: Cost, Lifespan & Upkeep
The summary table earlier covers installed cost at a glance. This head-to-head matrix goes further — it adds PVC decking (a fully synthetic, wood-free option not in the earlier table) and compares the two dimensions that actually decide long-term happiness: yearly upkeep cost and how each material behaves underfoot in full sun. Figures are 2026 US installed averages; regional labour swings them ±15%.
| Material | Installed Cost | Lifespan | Annual Upkeep | Warranty | Barefoot in Sun |
|---|---|---|---|---|---|
| Pressure-treated pine | $20–30/sq ft | 10–15 yrs | $150–300 (seal + stain) | None (material only) | Splinters over time; moderate heat |
| Cedar | $28–38/sq ft | 15–20 yrs | $100–200 (seal 1–2 yrs) | None | Soft, naturally cool — best of the woods |
| Capped composite | $35–55/sq ft | 25–50 yrs | ~$20 (soap + water) | 25–50 yr limited | No splinters; gets hot in full sun |
| Cellular PVC | $45–65/sq ft | 30–50 yrs | ~$20 (soap + water) | 25–50 yr limited | Coolest synthetic; heat-reflective caps |
| Ipe / hardwood | $45–70/sq ft | 25–40 yrs | $200–350 (annual oiling) | None | Very hard, splinter-resistant, stays cooler |
The upkeep verdict
Upfront price is the smallest part of the story. Over 25 years, pressure-treated wood quietly costs the most — $150–300 every year in sealing, staining, and board swaps adds up to more than the capped composite you skipped. Composite and PVC flatten to near-zero maintenance after installation; PVC edges composite on barefoot heat and pool-side moisture, while composite gives the most natural wood-like look. For a full material-by-material breakdown with 30-year total cost of ownership, see Wood vs Composite Decking, and for how a deck stacks up against a paved alternative, Deck vs Patio: Cost & Value.
Frequently Asked Questions
How much does it cost to build a deck in 2026?
What deck size adds the most value to a home?
What is the best railing material for a deck?
What deck lighting options add value without high cost?
How long does it take to build a deck?
What plants work best around a deck?
Can I visualize deck design ideas before starting construction?
Should I use composite or wood decking around a pool?
Is PVC or composite decking better?
Which deck material has the lowest lifetime cost?
See your deck before you build it
Render any of these 25 deck ideas
onto your actual backyard.
Upload a photo of your yard and generate photorealistic deck renders in different materials, sizes, railing styles, and lighting — before committing to $10,000+ of materials. Hadaa's Garden Autopilot produces 22 renders per project with a bill of quantities. One session saves months of regret.


