
Your DWG, rendered as a photograph
A screenshot of a plan is a picture someone has to read. The .dwg is the design itself: real units, a layer for every kind of thing, every tree placed by name. CAD ↔ Photo builds the garden from the file, and shows you anything it had to assume before you spend a credit.
9 credits a view · on every Project Studio plan · in your browser
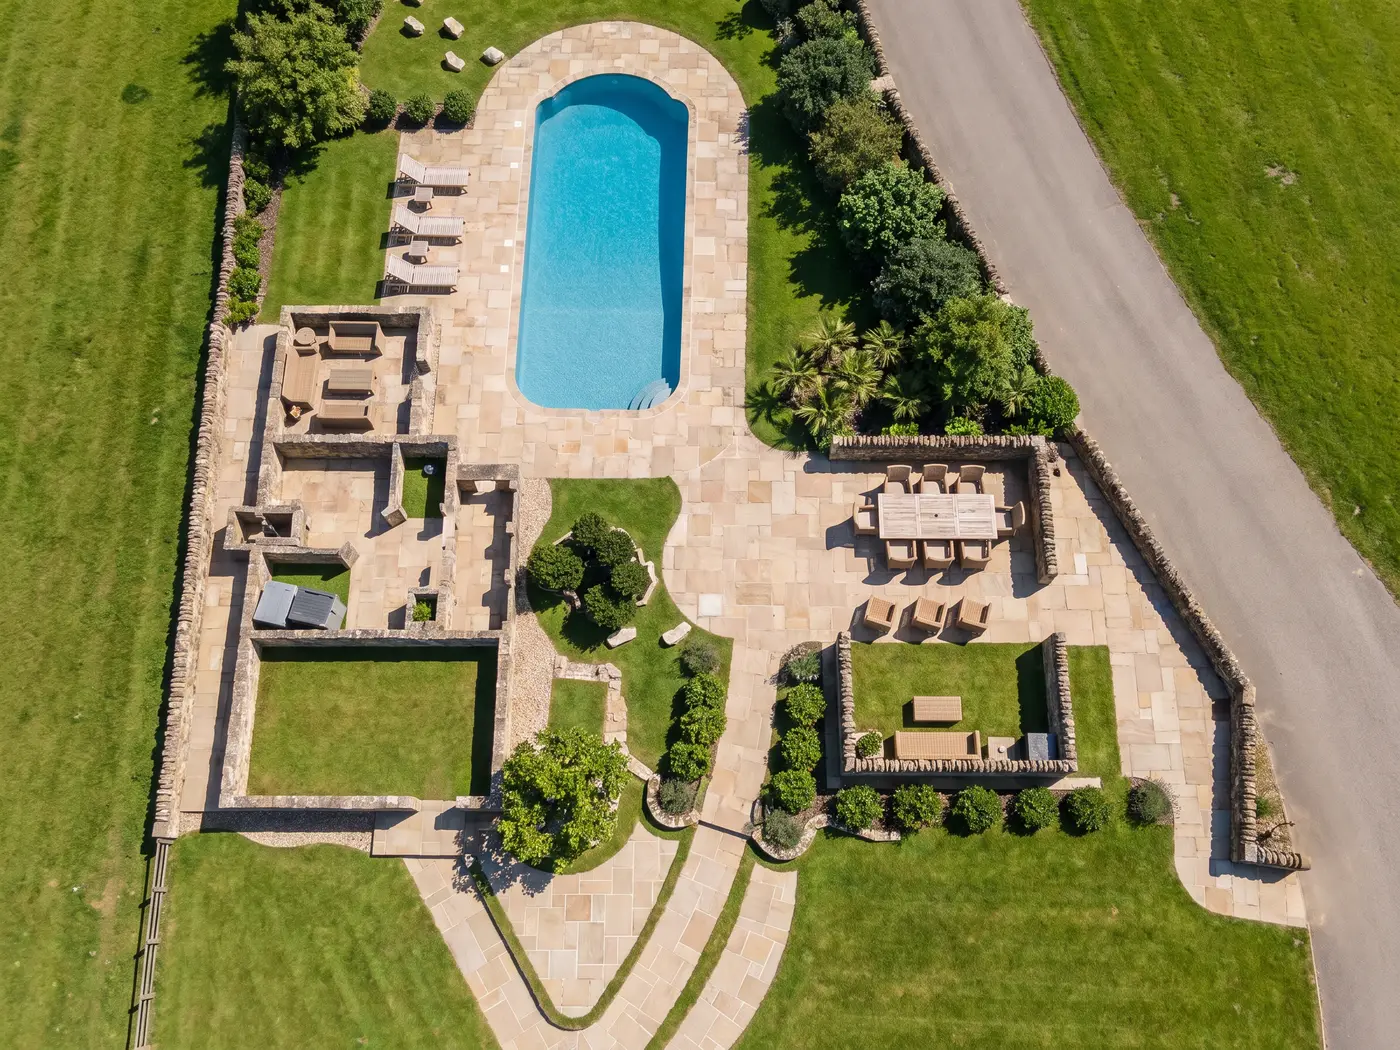
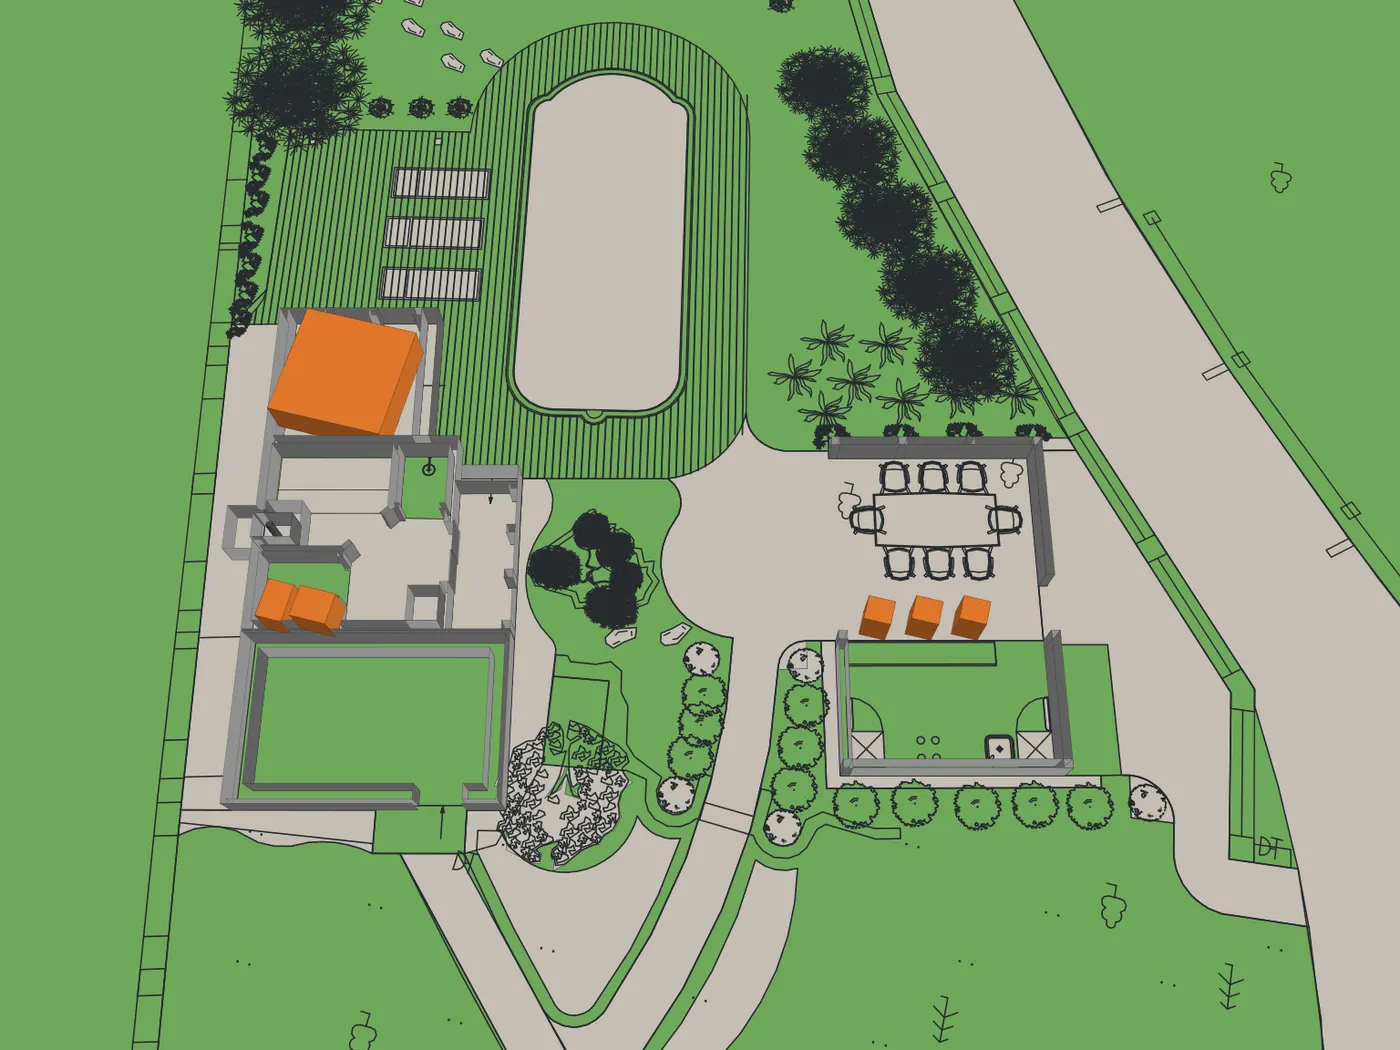 Drawing
Render
Drawing
Render
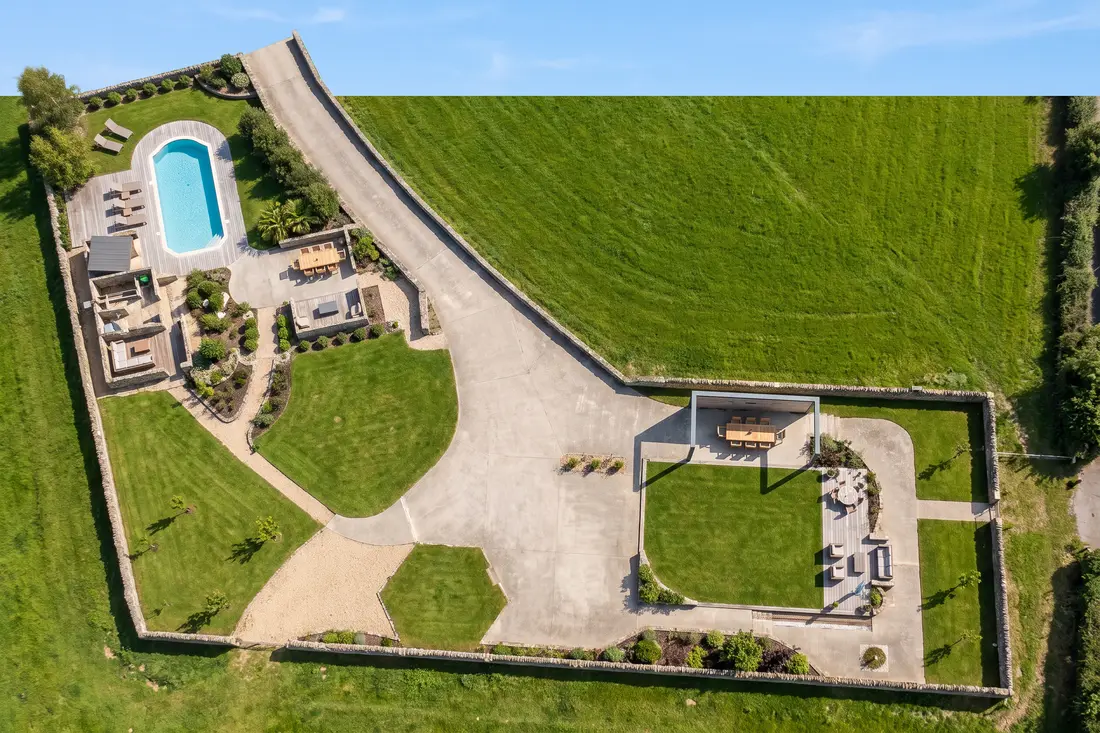
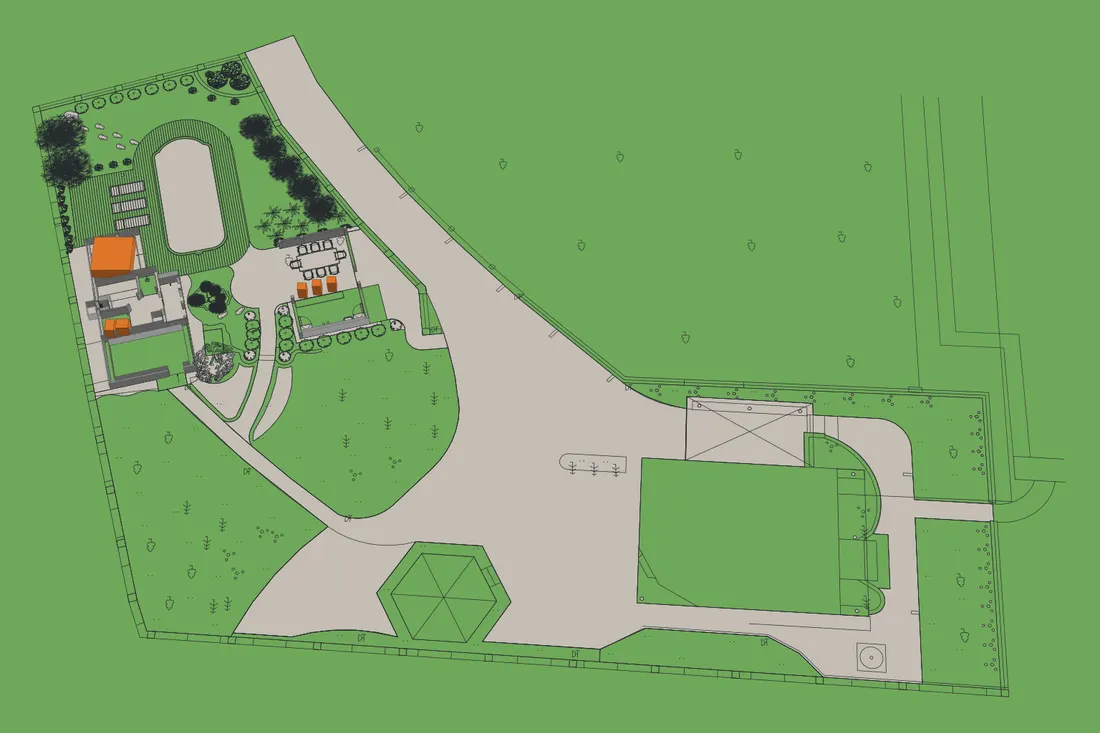
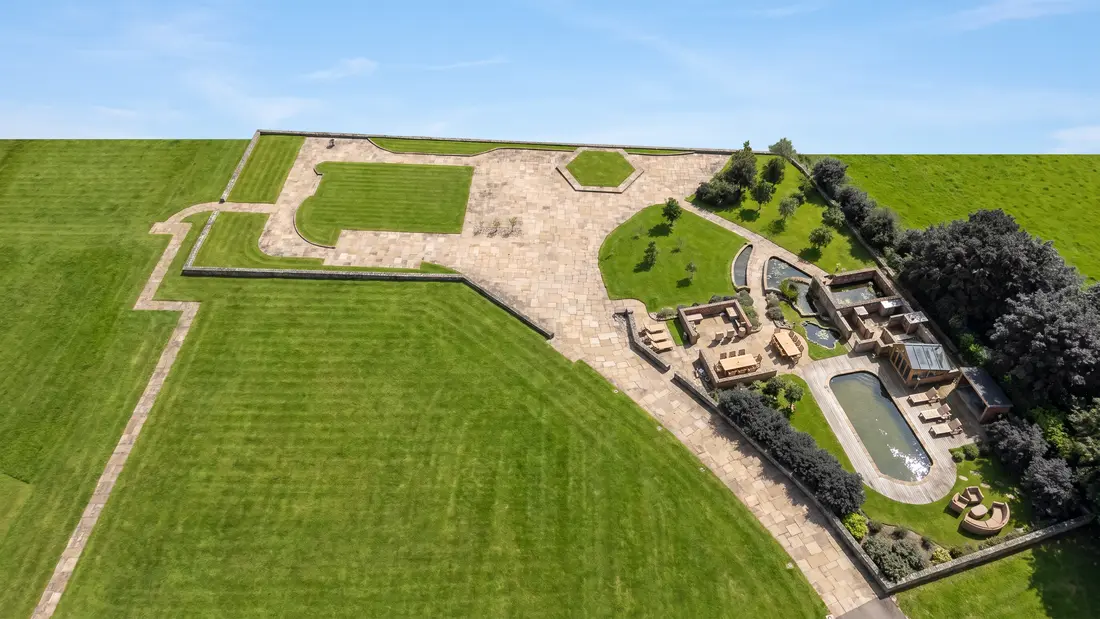
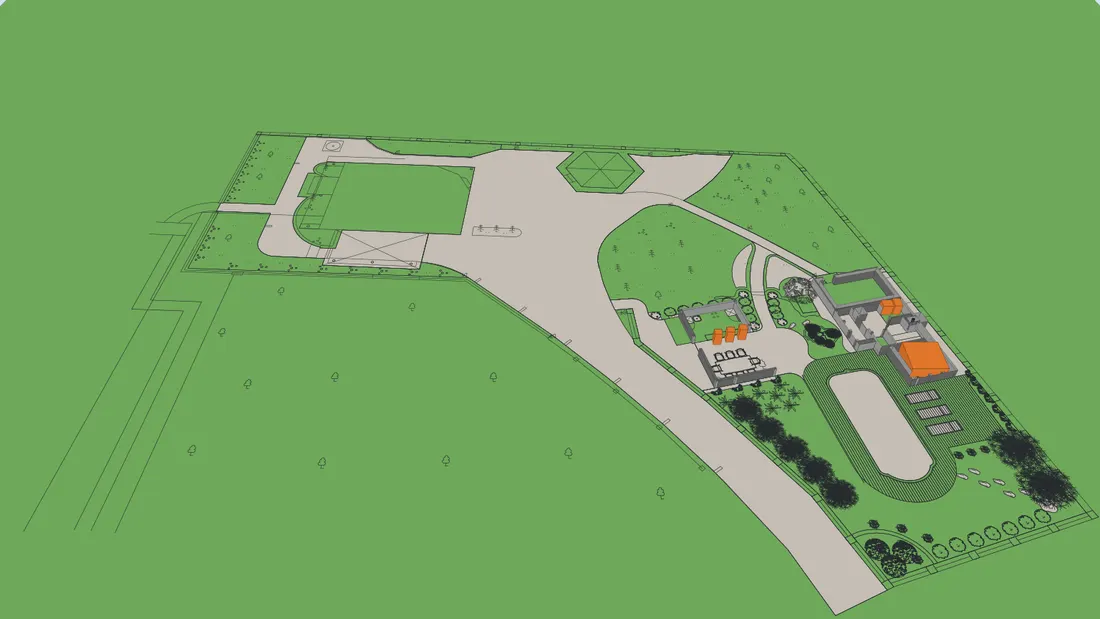
Drag the handle: the drawing on the left is what Hadaa made from the .dwg, the photograph is what came back.
The file
Your AutoCAD .dwg, read layer by layer. Nothing is traced off a picture of it.
The model
Beds, paths, walls, fences and trees, built in 3D from the file’s own geometry.
The views
The plan and all four sides in one click, or any shot you frame yourself.
The check
Each render is measured against its drawing — 27 kinds of thing — and made again, up to 3 times, while anything is off. The verdict is shown under it.
CAD ↔ Photo reads your AutoCAD .dwg, builds the garden as a 3D model, renders the plan and its four sides or a view you frame, and checks every render against its drawing, up to 3 times, showing the verdict under it.
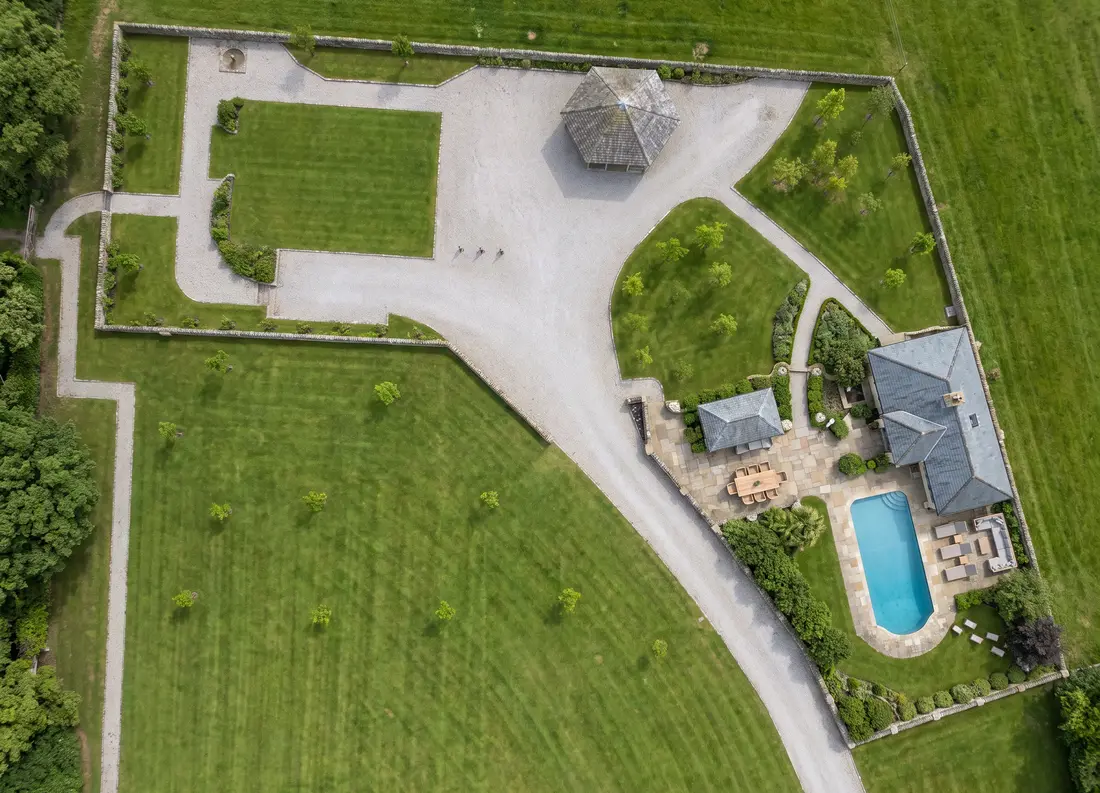
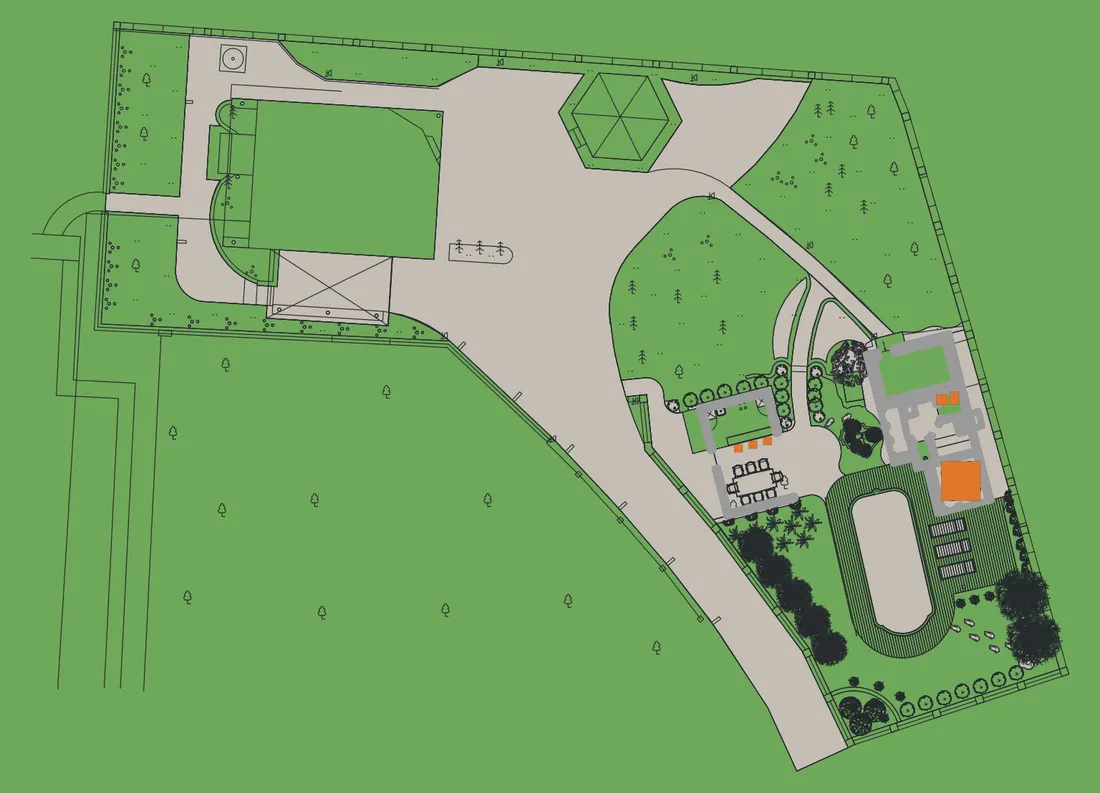 Drawing
Render
Drawing
Render
 Drawing
Render
Drawing
Render
 Drawing
Render
Drawing
Render
How it works
From the .dwg to the photograph, in four steps
-
1
Upload the .dwg
Drop the AutoCAD file in beside the site photos. No export, no screenshot. If the file doesn’t say its units, you’re asked.
-
2
Turn the 3D model
Hadaa builds the garden from the file’s own geometry — beds, paths, walls, fences, trees — as a 3D model you can turn, slide and zoom from 20° to 89° above it, and lists every height or roof it assumed.
-
3
Render the views
Generate 5 recommended views — the plan and all four sides — for 45 credits, or frame your own shot for 9.
-
4
Checked against your drawing
Each view is measured against the drawing it came from — 27 kinds of thing, among them the roof, paving, trees, fence, water and lawn — and made again, up to 3 times at no extra cost, while anything is off. The verdict is shown under every render. A view we can’t make is refunded.
Why the file
Not a screenshot of your plan. The plan.
Hand a model a picture of a drawing and ask what it shows, and it can read it wrong. We have watched a patio land on the wrong side of the house, and a driveway appear that nobody drew.
CAD ↔ Photo never asks a model what your drawing says. The garden is built from the file, drawn from each camera, and the image model is handed those drawings as fact: it decides what things look like, never where they are.
What it reads from the file
- Buildings and roofs
- Patios, walks and paths
- Driveways
- Decks and steps
- Beds and mulch
- Lawns
- Walls and fences
- Pools and water
- Trees, at their canopy width
- Shrubs and perennials
- Boulders
- Furniture and lights
- Spot grades and labels
What every view is checked for
- Roof
- Driveway
- Bare pad
- Paving
- Trees
- Water
- Burgundy tree
- Green tree
- Shrubs
- Flowering plants
- Planting beds
- Deck
- Stoop
- House walls
- Fence
- Low walls and boulders
- Stepping stones
- Furniture
- Fire pit
- Edging
- Column
- Structure
- Water feature
- Gravel
- Hard surface
- Open ground
- Lawn
Every tree, burgundy tree, green tree, shrub, flowering plant, fence, stepping stone, piece of furniture, fire pit, column, structure and water feature is looked for on its own, so one that’s missing is named. A render that is off is made again from scratch, up to 3 times at no extra cost. The verdict is shown under every render: how many things are in place, and what’s off. If no attempt passes, the closest is still delivered, marked “Failed check”; one we couldn’t measure is marked “Not checked”.
Walk around
The design, in your own photo of the site
Choose one of your site photos and drag where you stood on the plan, and which way you looked, until the beam covers what the photo shows. The house stays as you photographed it; the garden becomes the one you drew. 9 credits a render. It isn’t checked against the drawing, since what lies beyond the design comes from your photo.
What it costs
9 credits a view
- The plan and all four sides45 credits
- A view you frame in the 3D model9 credits
- Walk around, into your photo9 credits
- Re-renders while the check failsFree
A view we can’t make is refunded. Reading the file costs nothing.
Where it is
On every Project Studio plan
Pro Studio is $39 a month with 900 credits — enough for 20 full sets of five views. For a single client job, the Project Pass is $59 once, with 900 credits and nothing that renews.
Before you start
- Reads AutoCAD .dwg. Not .dxf, Revit or SketchUp files yet.
- Views from the 3D model are drone height, 20° to 89° down. For eye level, use Walk around with your own photo.
- Heights and roofs the file does not give are assumed from what each thing is, and listed as assumed before you render. A file that doesn’t say its units asks you.
- Desktop or tablet, in the browser. It is not in the iPhone or Android app.
Questions designers ask
Which CAD files does it read?
AutoCAD .dwg files, read from model space. It does not read .dxf, Revit or SketchUp files yet. Drop the .dwg in beside the site photos when you start a project, or import it into one you already have.
Does it change my drawing?
No. Nothing in the drawing is edited. Every render is a new layer under the drawing in Project Studio, and Compare lays each one over the shot it was rendered from.
How faithful are the renders to the plan?
Each view starts as a picture of the 3D model built from your file, and the render is an edit of that picture, asked to keep every shape's position, size and outline and change only the surfaces. Then everything in view is measured where you drew it: the roof, driveway, bare pad, paving, trees, water, burgundy tree, green tree, shrubs, flowering plants, planting beds, deck, stoop, house walls, fence, low walls and boulders, stepping stones, furniture, fire pit, edging, column, structure, water feature, gravel, hard surface, open ground and lawn. Every tree, burgundy tree, green tree, shrub, flowering plant, fence, stepping stone, piece of furniture, fire pit, column, structure and water feature is looked for on its own, so one that’s missing is named. A render that is off is made again from scratch, up to 3 times at no extra cost. The verdict is shown under every render: how many things are in place, and what’s off. If no attempt passes, the closest is still delivered, marked “Failed check”; one we couldn’t measure is marked “Not checked”.
What will everything be made of?
What each thing is made of is read from your drawing — a label that says “paver” or “stone”, a hatch’s pattern — and the 3D model, and every render made from it, wears it: 62 real materials, with trees and shrubs grown inside the canopies you drew. Where the drawing says nothing, we guess and mark it as our guess. Click anything on the model to see what it is made of and change it, free, before you spend a credit. A material your drawing names that we don’t have stays a plain colour, never something close.
Can I get an eye-level view?
Not from the 3D model: its cameras sit at drone height, 20° to 89° down, because the file holds no heights for what a person standing in the garden would see. For eye level, Walk around puts the design into your own photo of the site, from where you stood.
What if my layers are named differently?
An area is named by what is inside it first — its hatch, a label written in it, the plants drawn in it — and only then by the layers of the lines around it, read as whole words in common naming and the National CAD Standard (L-PLNT, A-WALL…). A label that states a size, a height or a material is honoured. Before you spend a credit you see what was read: what it found, every height or roof it assumed, and any layer it couldn't use, which is still drawn as you drew it. Send us your naming and we add it.
What does it cost?
9 credits a view: 45 for the plan and all four sides, 9 for a view you frame or a walk around. The credits are taken before rendering, and re-renders while the check fails are free. A view we can’t make is refunded. It is on every Project Studio plan and the Project Pass.
Can I use the renders with clients?
Yes. Project Studio plans and the Project Pass carry a commercial licence on everything you export, and a professional plan can put your logo on the downloads.
Bring the next client’s DWG.
Show them a photograph of the garden you drew, checked against the drawing.
Start with Project Studio →